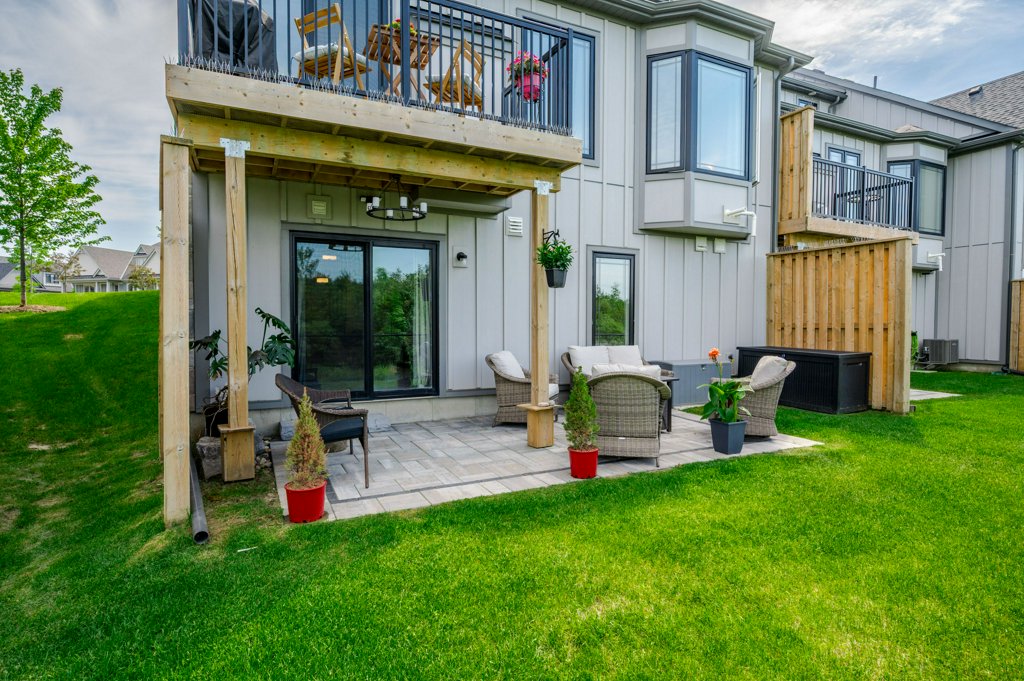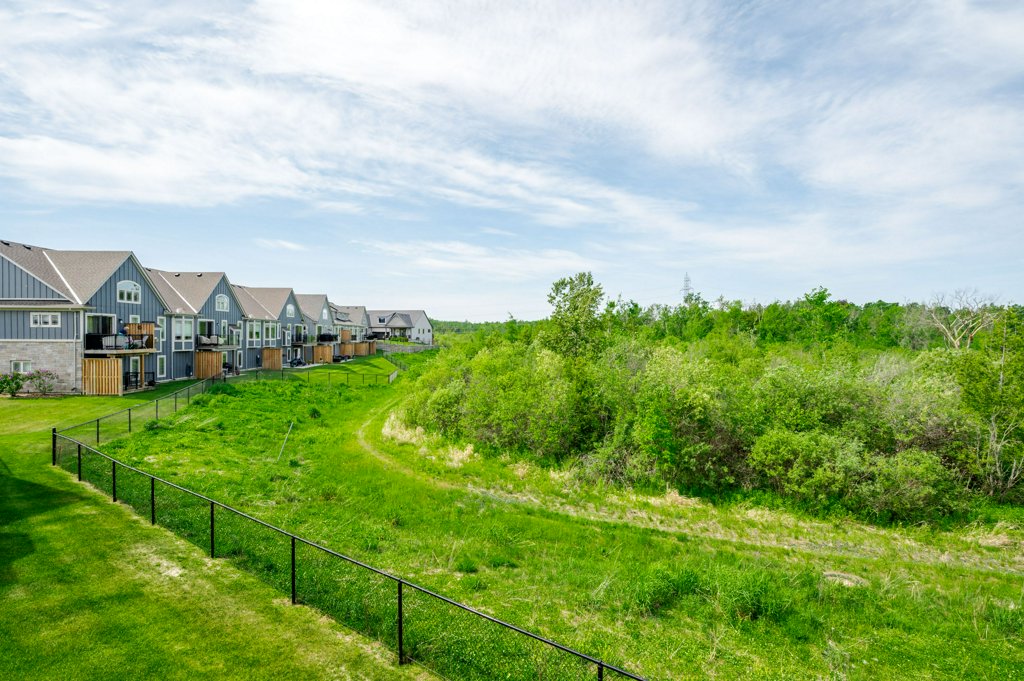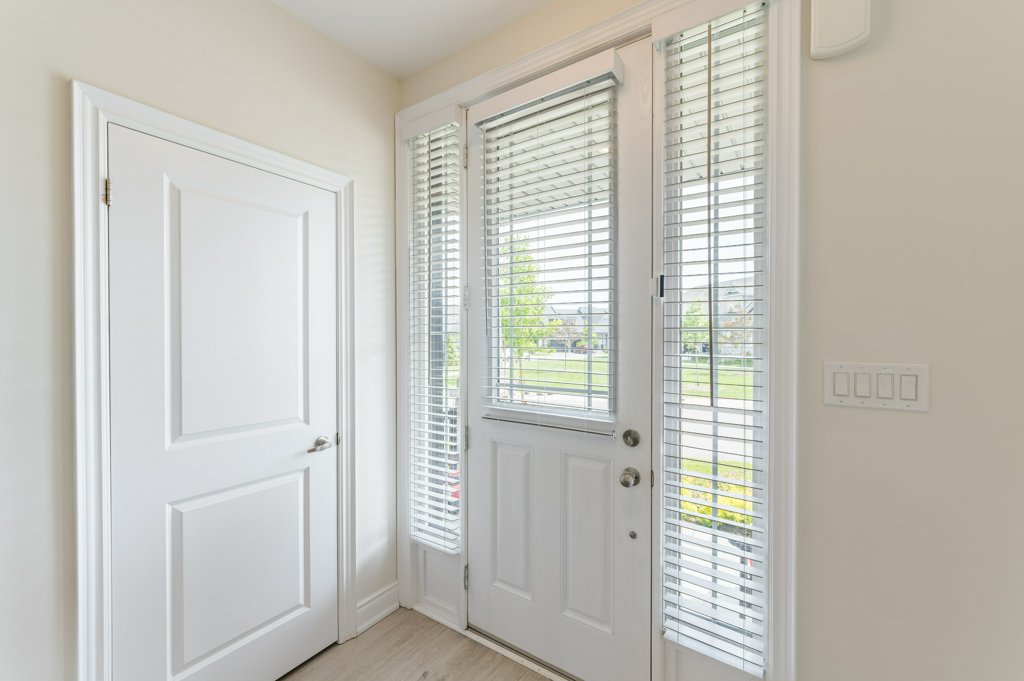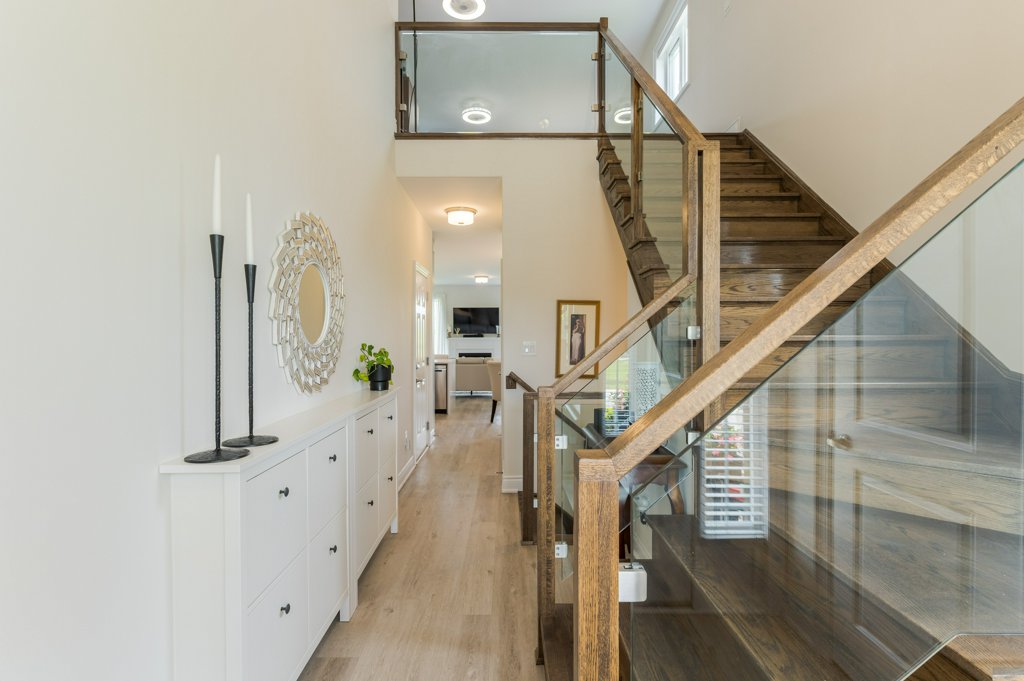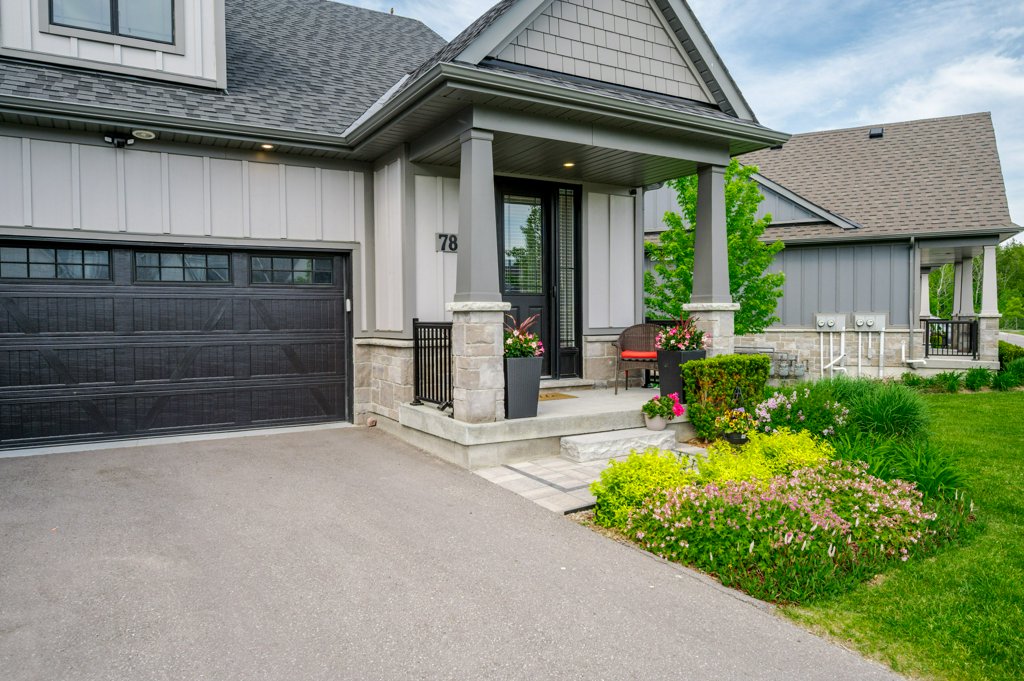
80 Marsh Avenue, Unit 78, Peterborough - exterior, garage door and covered porch
Just Listed

80 Marsh Avenue, Unit 78

Peterborough, Ontario · Northcrest
$688,888

The Story

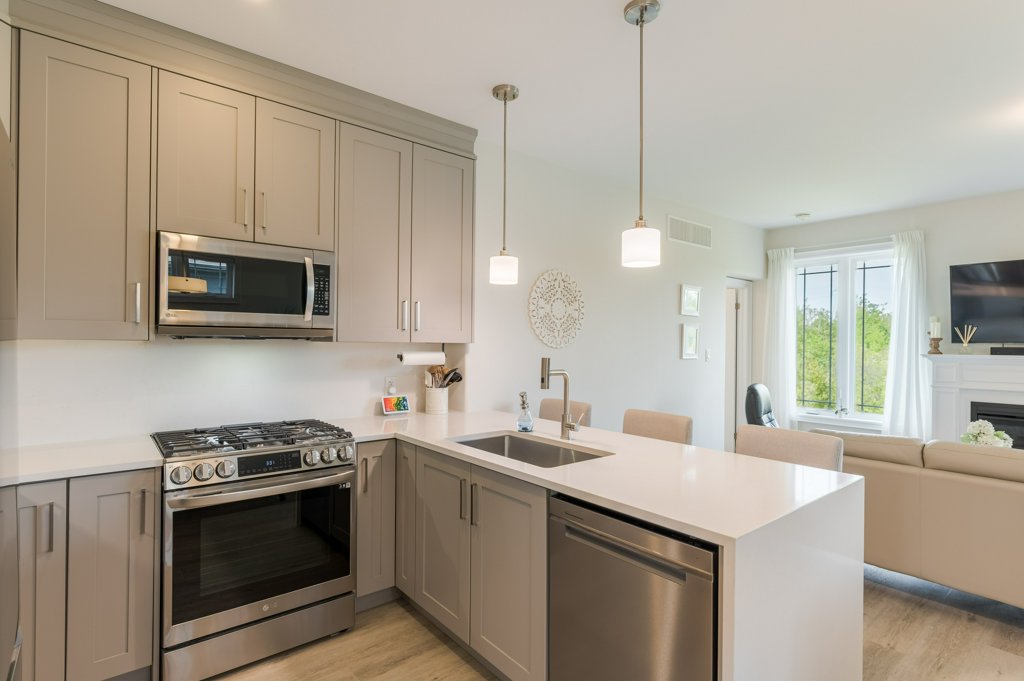
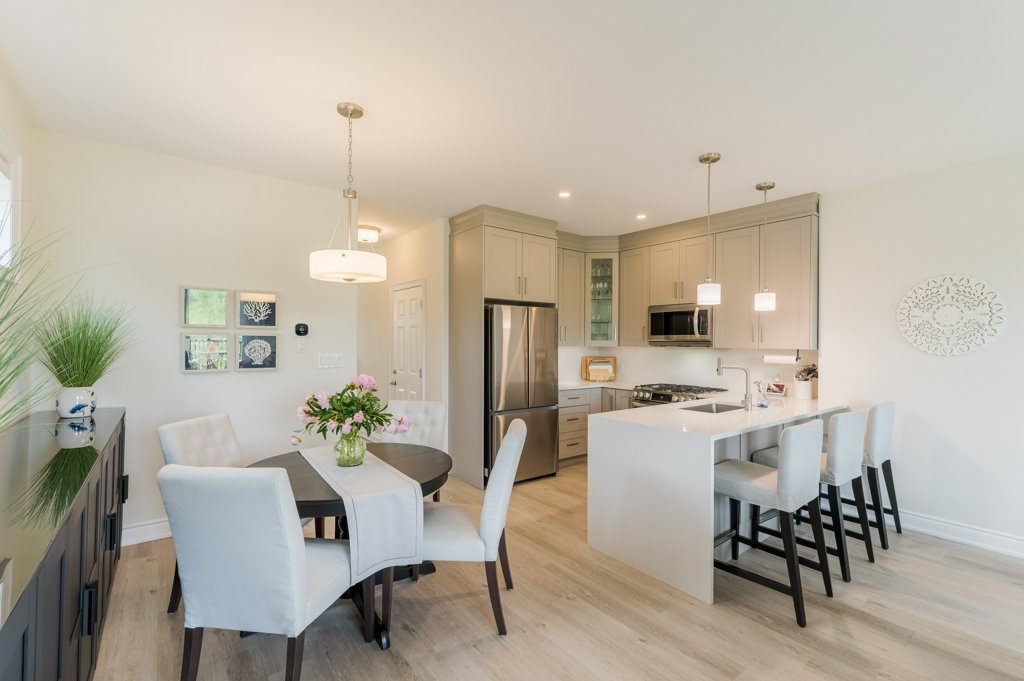
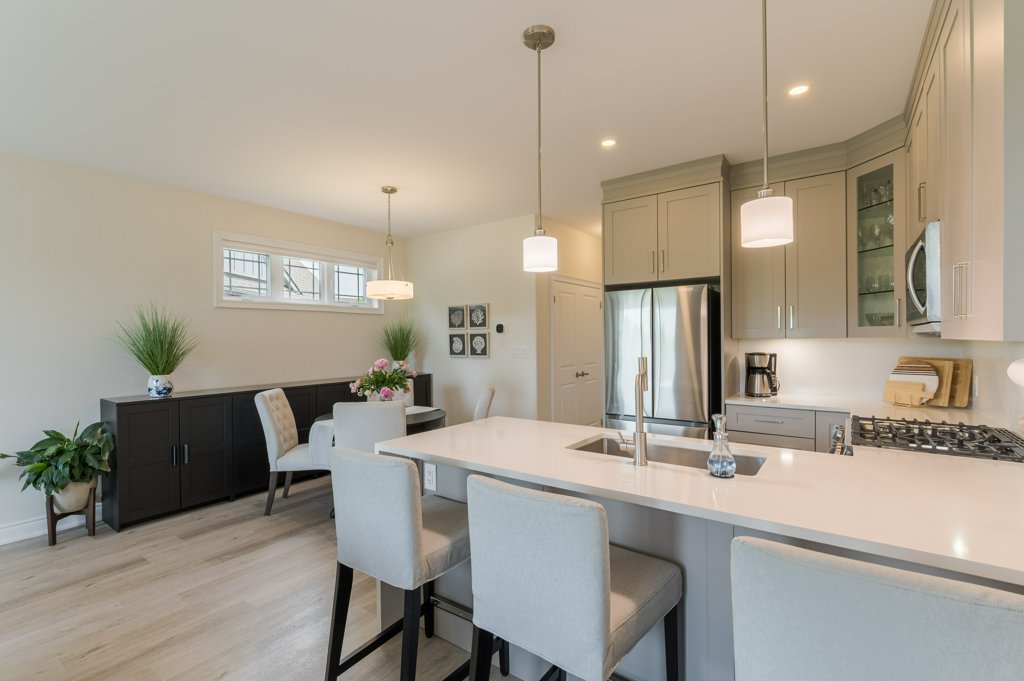
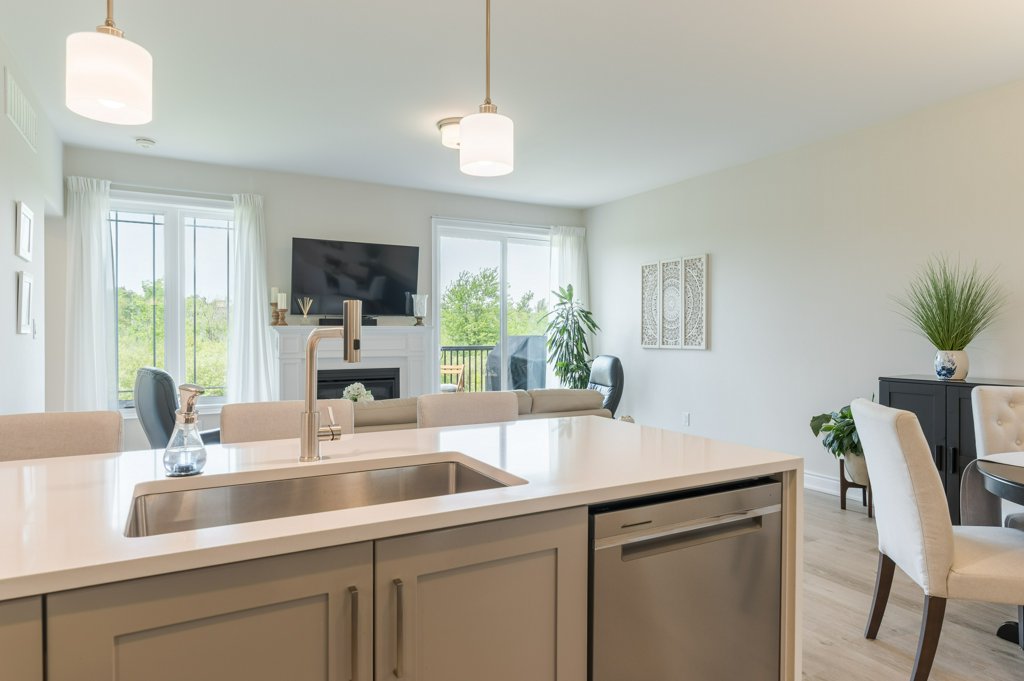
Welcome to carefree living at its finest. This beautifully maintained freehold end-unit bungaloft offers 3 spacious bedrooms, 3.5 bathrooms, a fully insulated double-car garage, and a builder-finished walkout basement backing onto a tranquil greenspace. With no direct rear neighbours, it offers exceptional privacy and a peaceful, natural setting. Designed for comfort and convenience, this bright and inviting home offers generous living spaces, functional design, and a comfortable balance of ease and practicality.

What truly sets this property apart is the lifestyle it offers. With a reasonable monthly POTL fee, you'll enjoy a true lock-and-leave lifestyle — lawn and garden maintenance, snow removal, and underground irrigation are all taken care of, so you can spend less time maintaining your property and more time enjoying life. As a common element condominium, you'll enjoy the privacy, independence, and ownership benefits of a freehold home while still receiving many of the services that make everyday living effortless. Whether you're heading south for the winter, taking an extended vacation, or simply prefer a low-maintenance lifestyle, you can leave with confidence knowing your property will continue to be beautifully cared for in your absence.

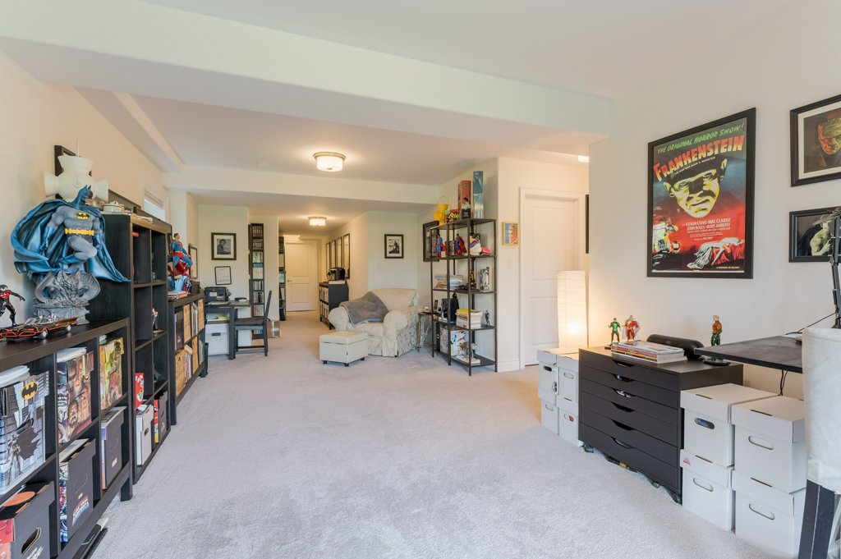
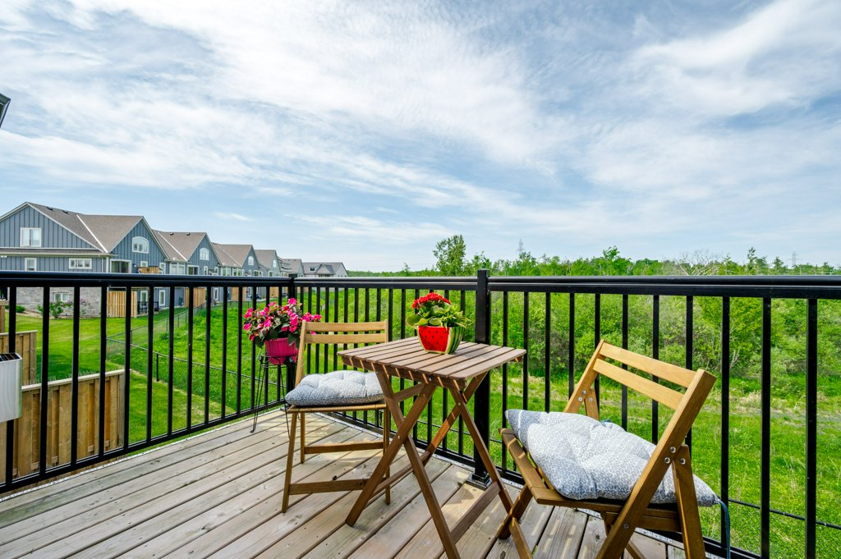
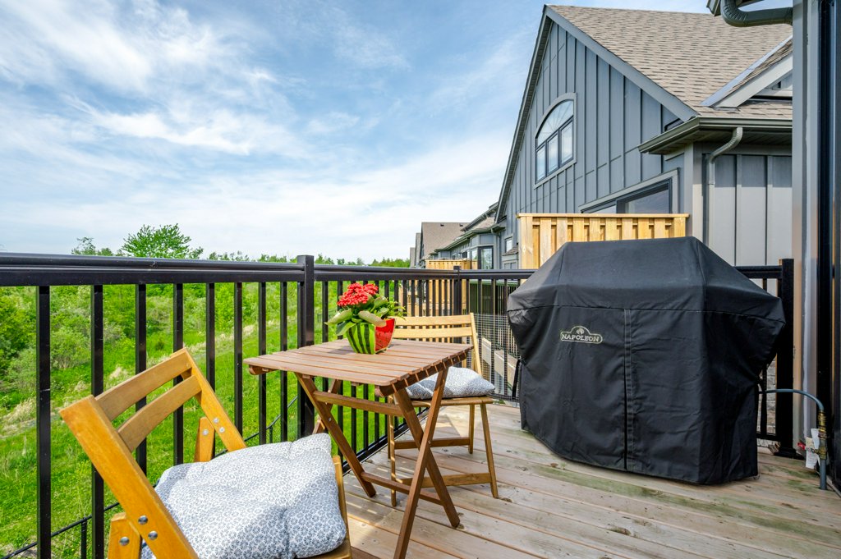
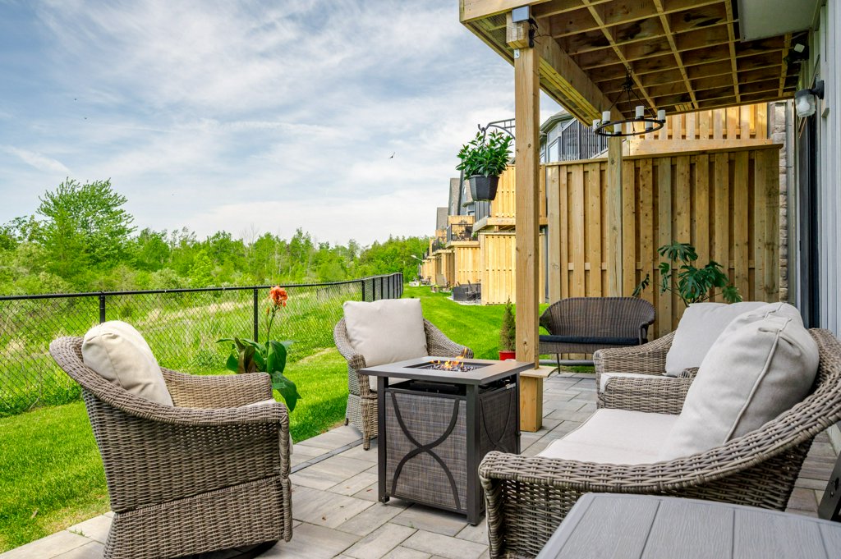
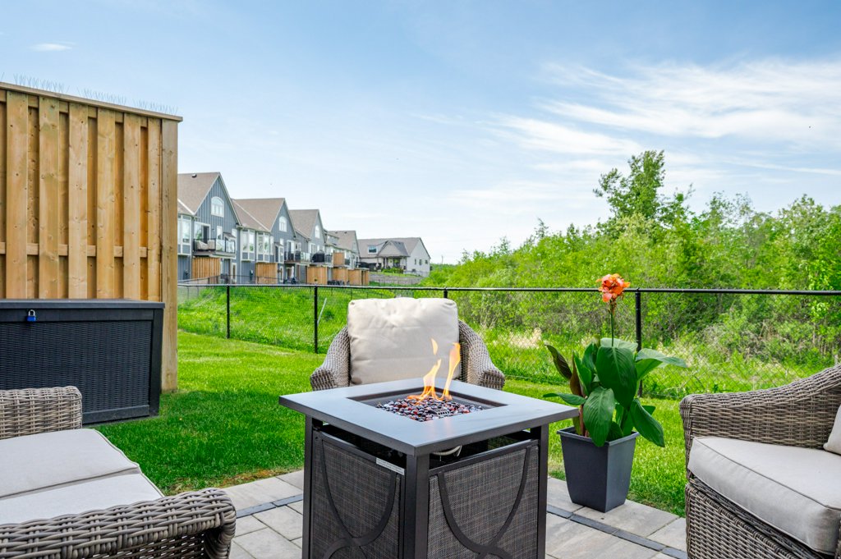
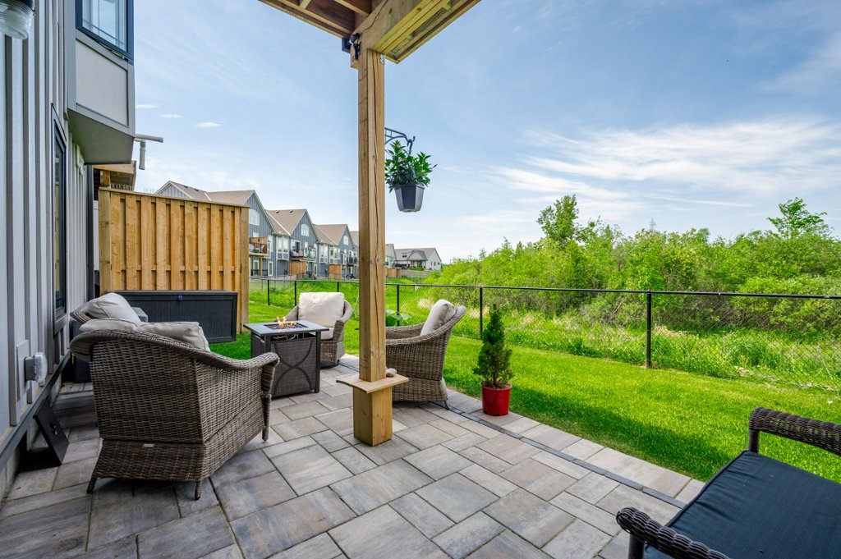
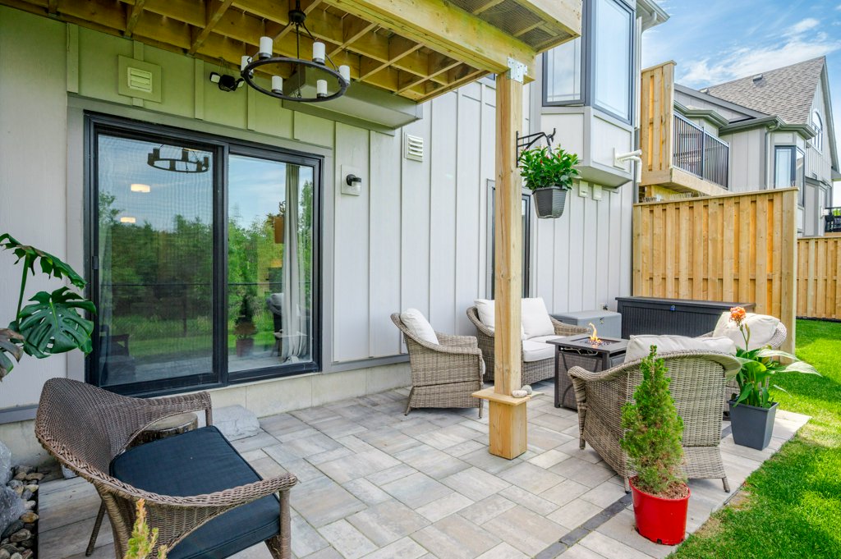
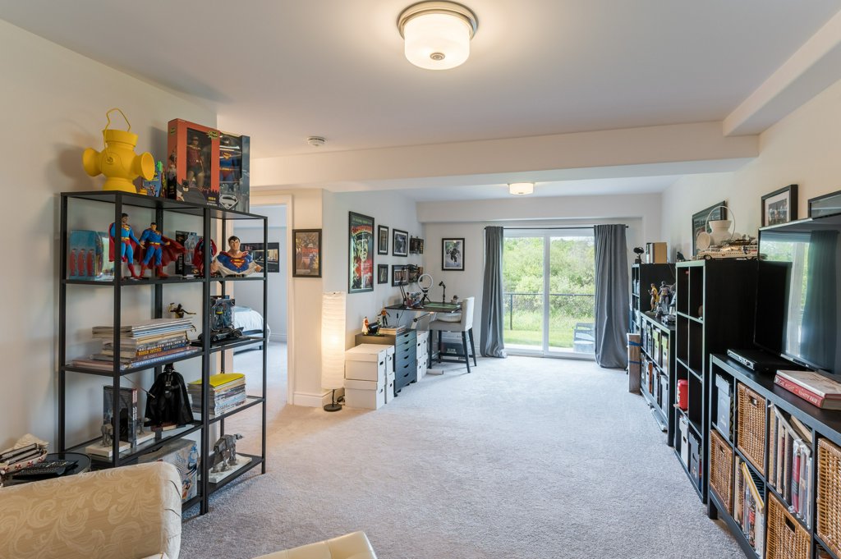
The fully finished walkout basement expands your living space and opens to a serene outdoor retreat — the perfect backdrop for morning coffee, evening wine, entertaining family and friends, or simply relaxing while taking in the beauty of the surrounding greenspace.

If you're looking to downsize without compromise, simplify your lifestyle, or embrace the freedom of maintenance-free living, this property delivers everything you've been searching for. More than just a home, it's a lifestyle designed to give you the freedom to enjoy life on your terms.

At a Glance

3 (2+1)Bedrooms
3.5Bathrooms
1,512 sq ftAbove Grade*
2022Year Built
4 TotalParking
$315POTL Fee / mo

*Above-grade interior area per PropTx SF Range (1,500–2,000 sq ft) and LBO-provided measurement of 1,512.31 sq ft; does not include the finished walkout basement. Approx. annual property tax (2025): $6,068.15. Buyers should independently verify all measurements, taxes, and fees.
Features

Interior

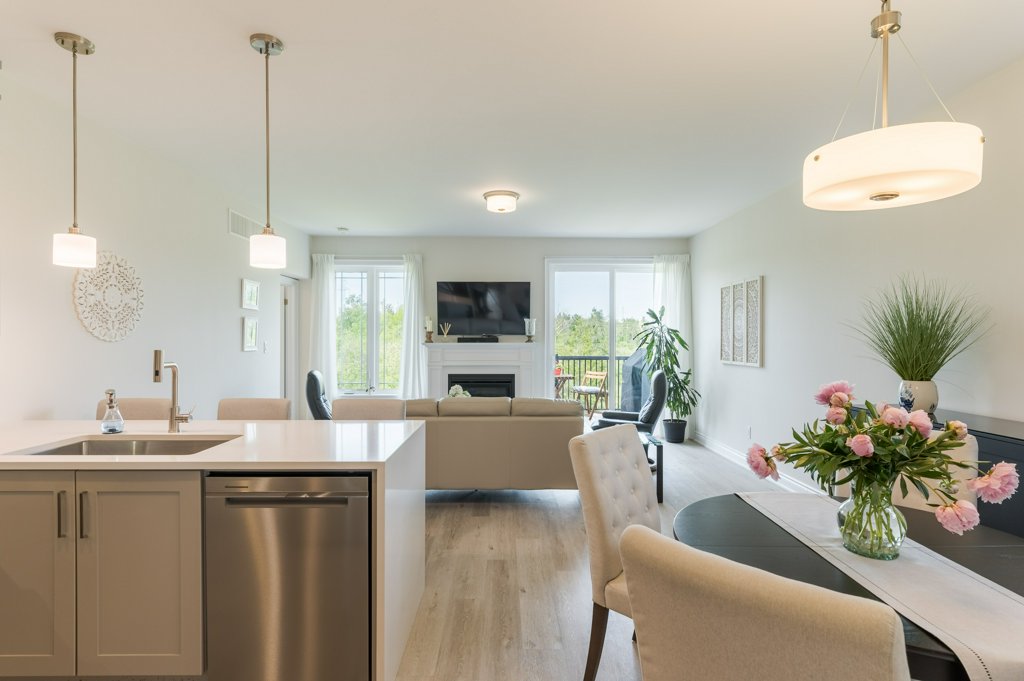
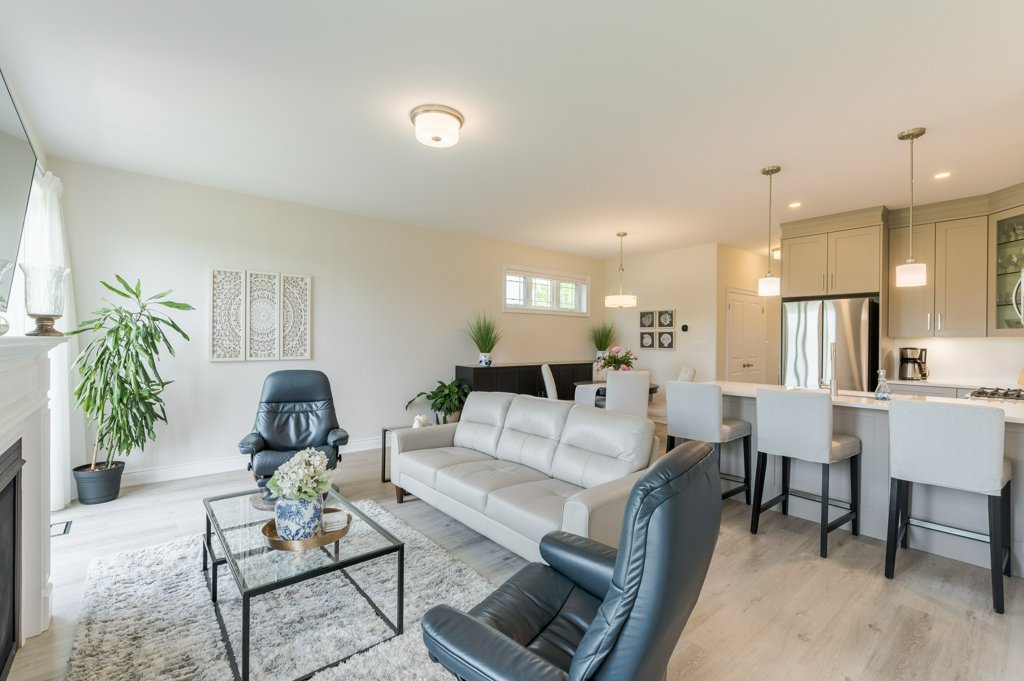
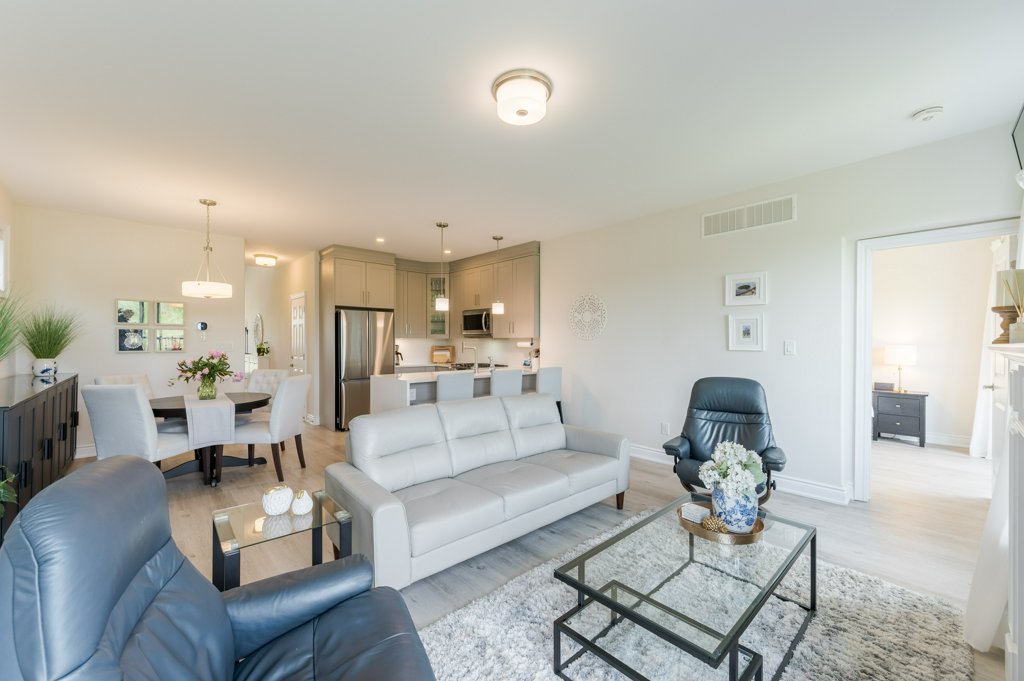
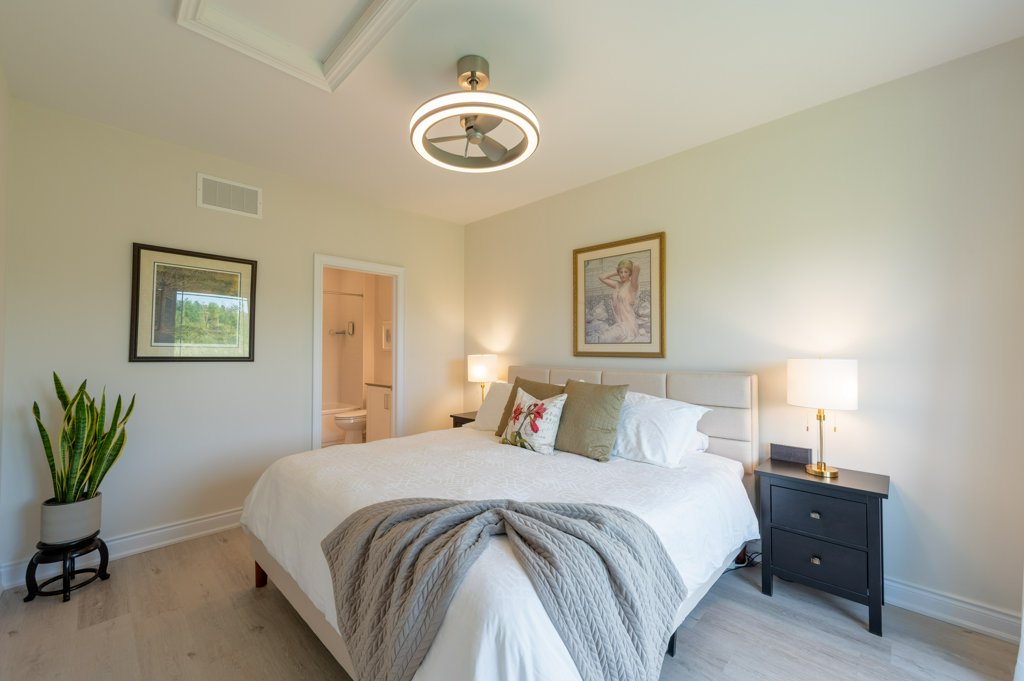
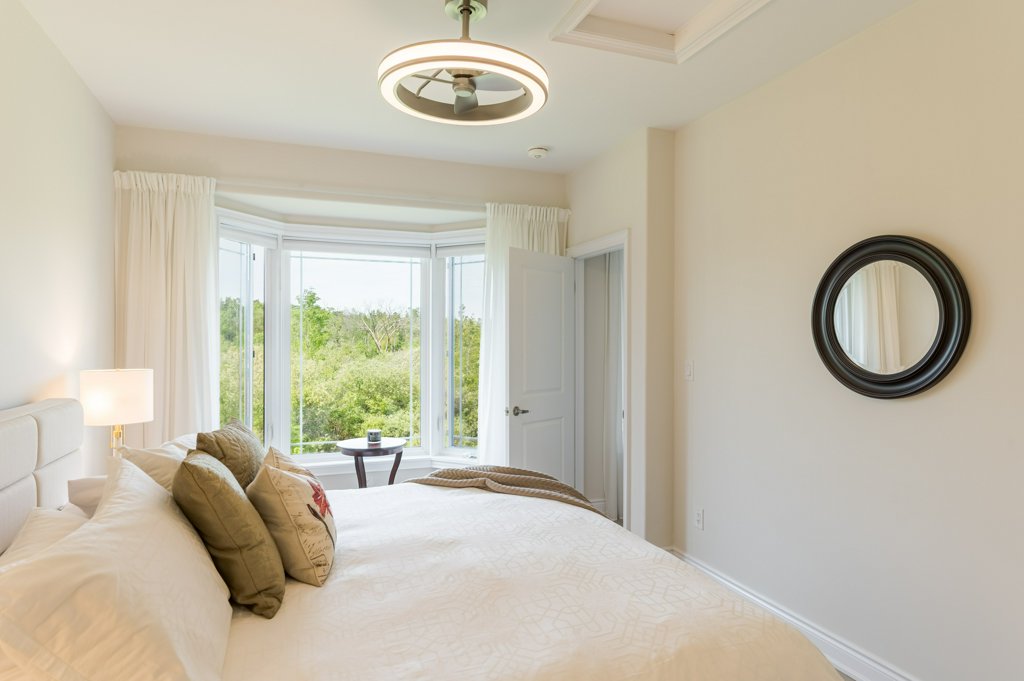
  • Primary bedroom, and open kitchen, living & dining space on the main floor
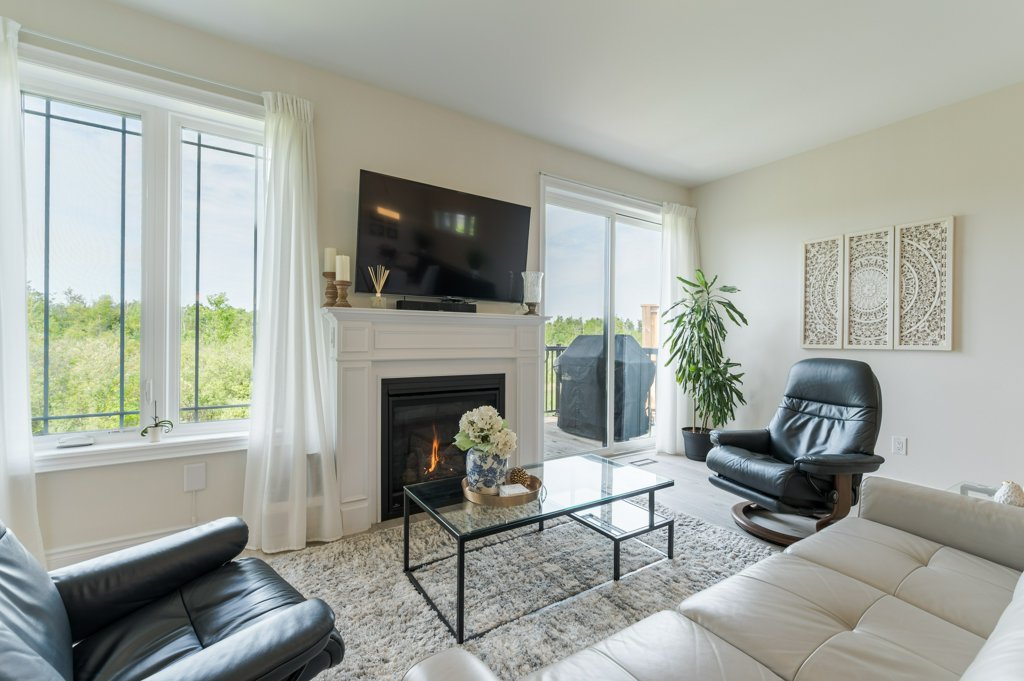
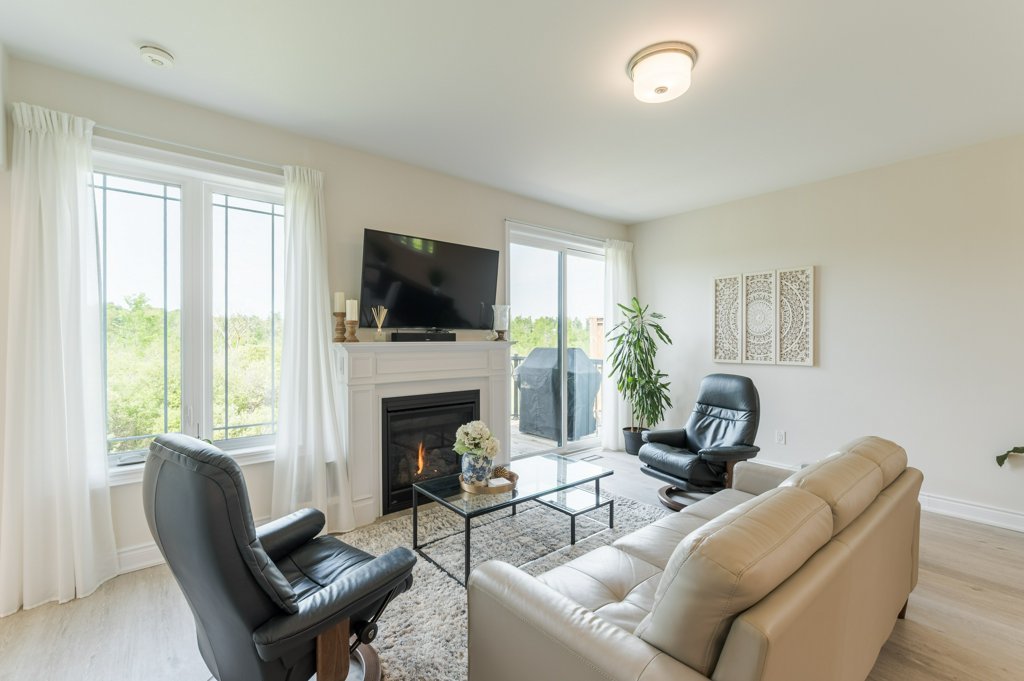
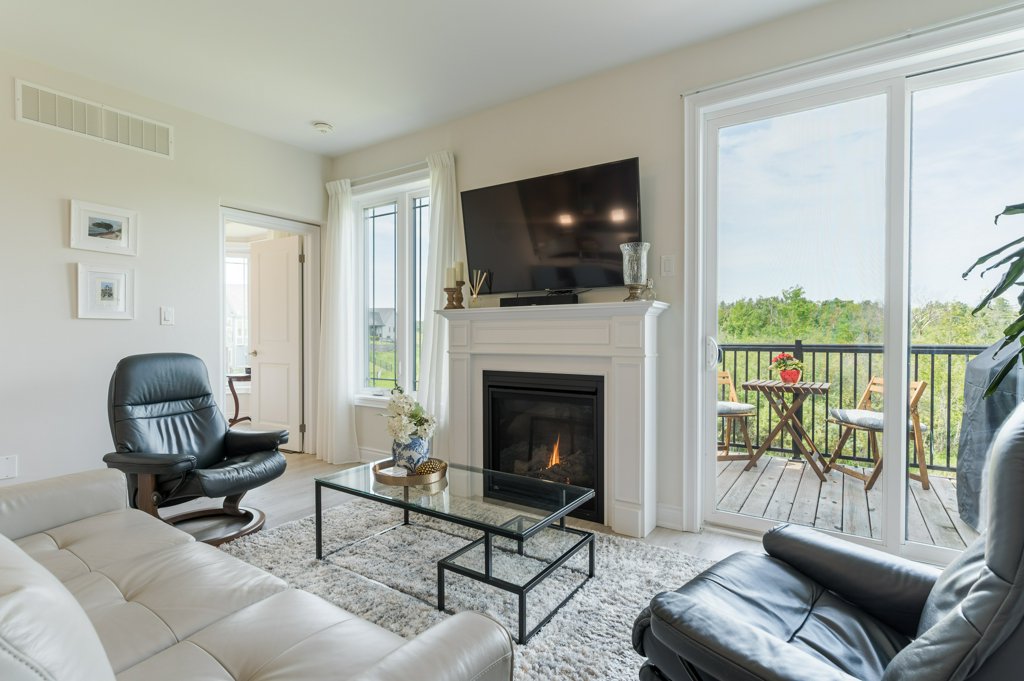
  • Natural gas fireplace in the living room
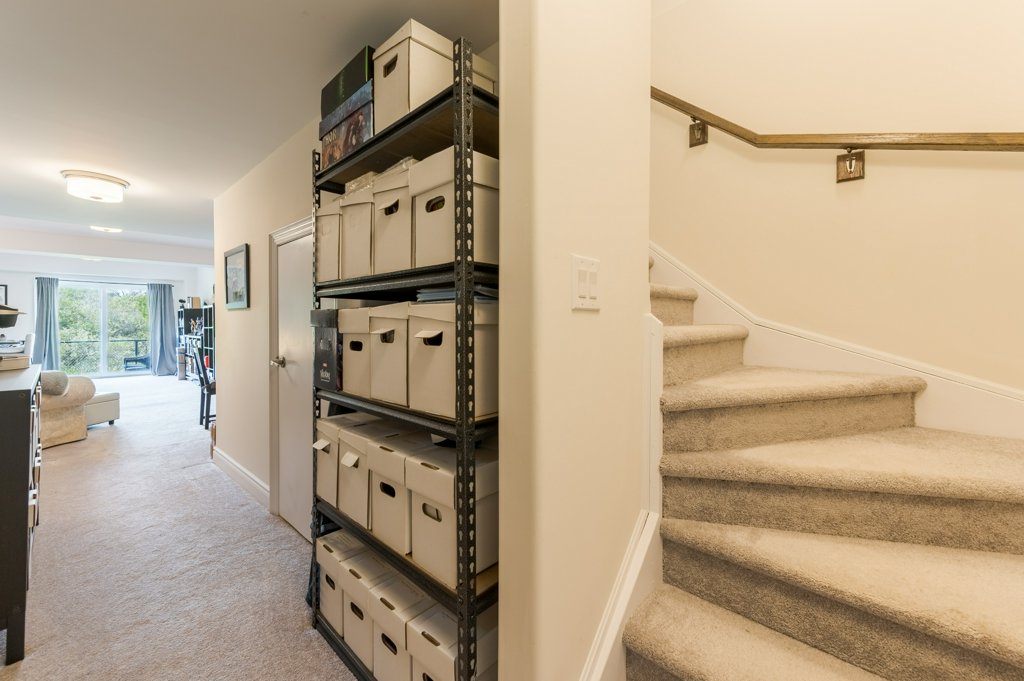
  • Fully finished walkout basement with a second bedroom, family room, and 4-piece bath
  • Main floor laundry
  • ERV/HRV system and sump pump

Outdoor & Lot

  • Backs onto tranquil greenspace with no direct rear neighbours
  • Deck, patio, and covered porch
  • Fully landscaped with an underground lawn sprinkler system
  • Attached, fully insulated double garage plus 2 driveway spaces (4 total)

Lock-and-Leave Living

  • Monthly POTL fee of $315 covers lawn & garden maintenance, snow removal, and window cleaning
  • Quiet cul-de-sac close to parks and public transit
  • Electric vehicle charger and school bus route
  • Forced-air gas heat, central air, municipal water & sewer

Photos

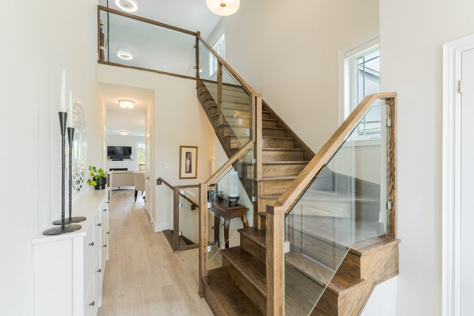
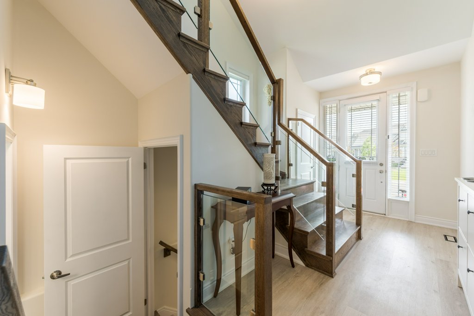
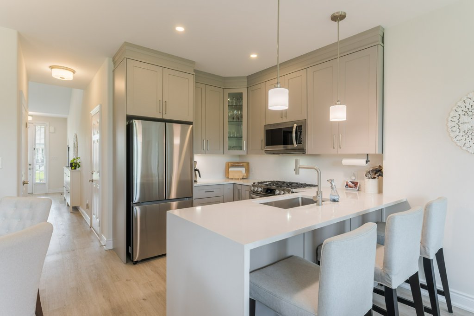
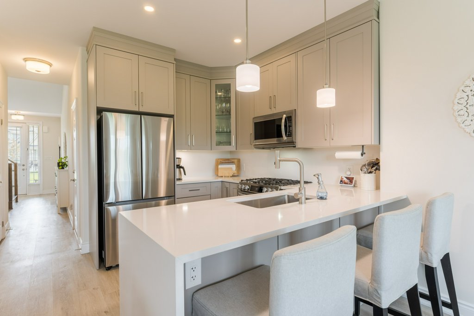
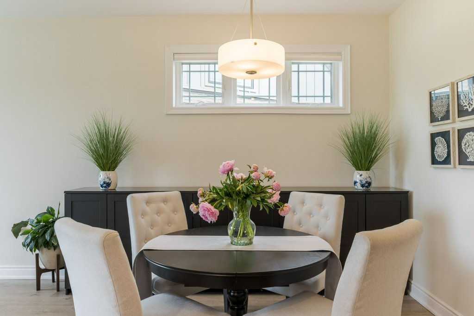
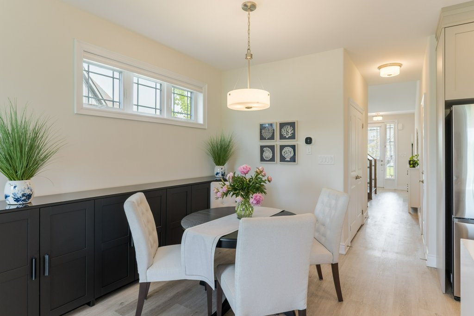
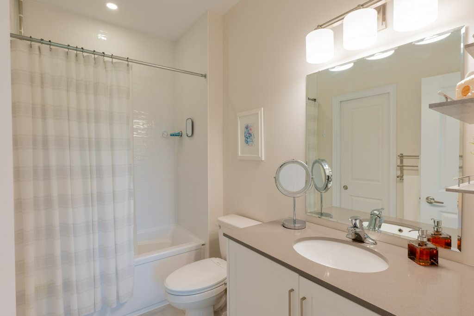
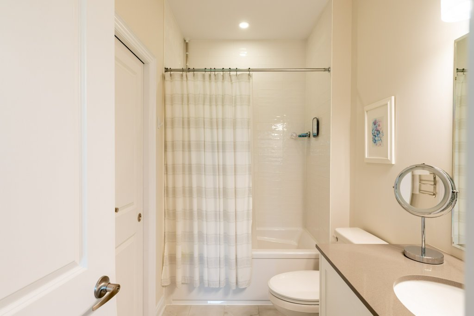
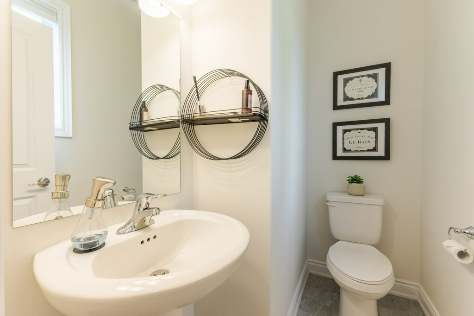
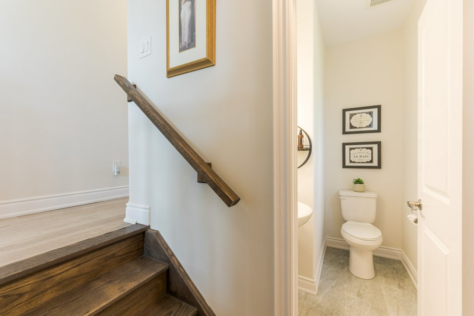
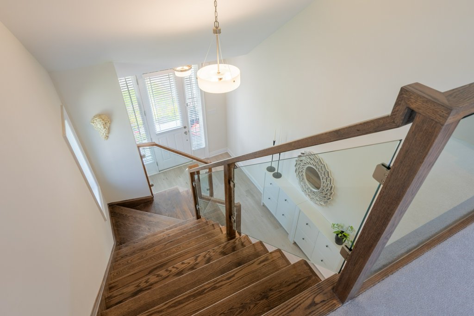
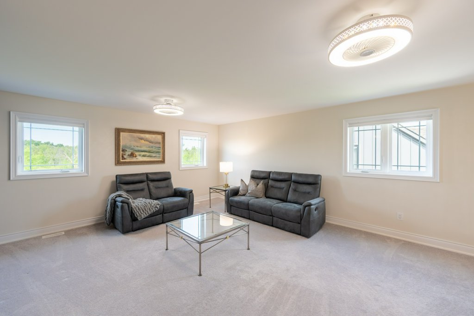
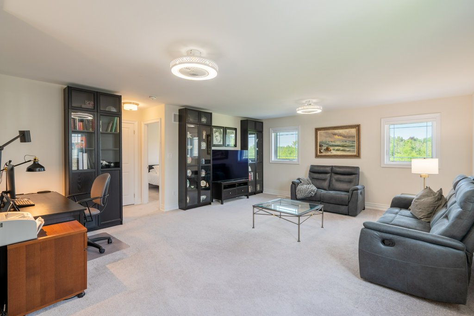
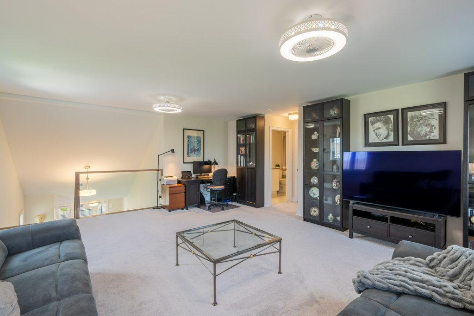
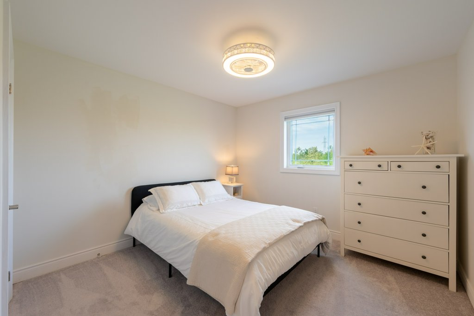
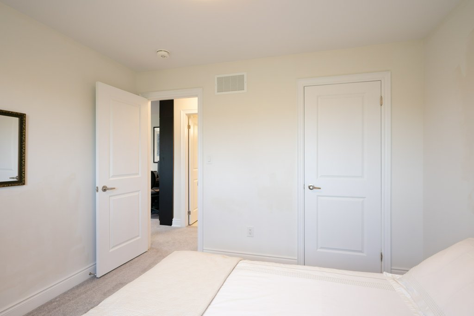
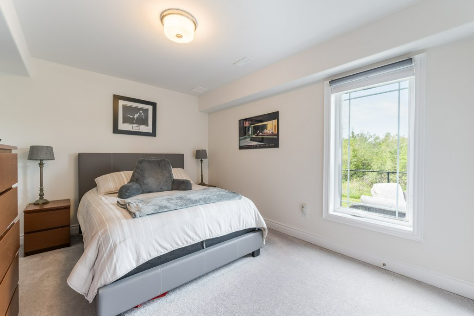
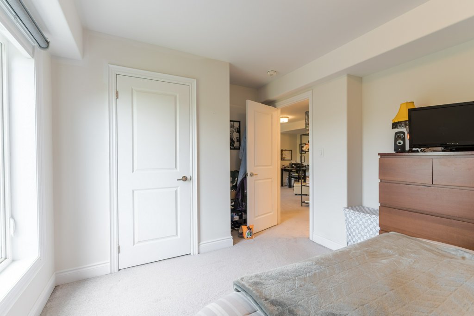
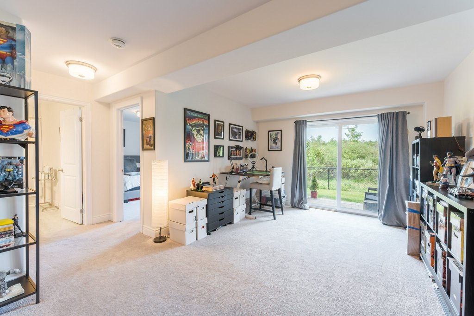
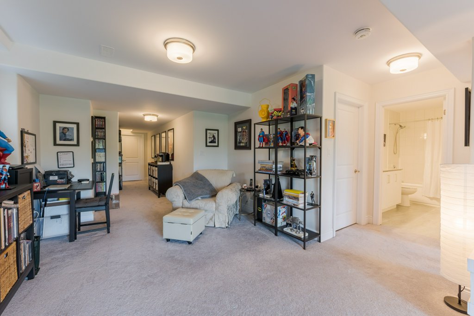
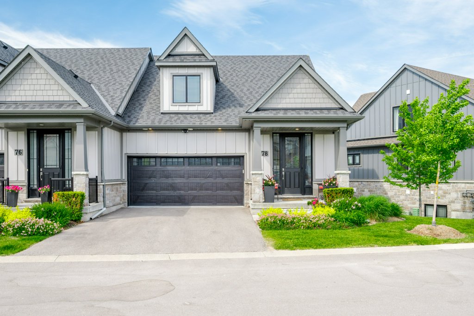
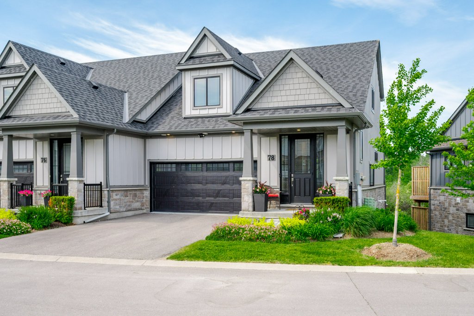
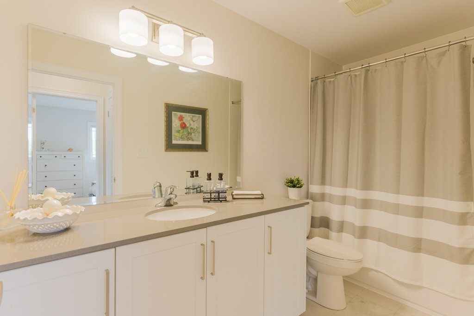
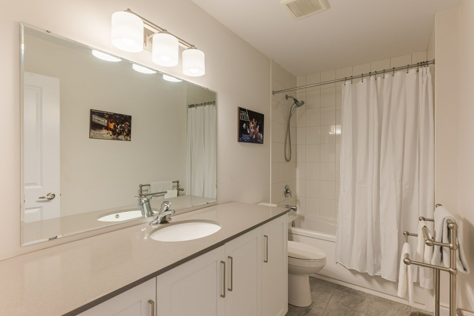
80 Marsh Avenue, Unit 78 - Exterior, garage door and covered porch 80 Marsh Avenue, Unit 78 - Exterior, front entrance and covered porch 80 Marsh Avenue, Unit 78 - Exterior, front elevation and garage 80 Marsh Avenue, Unit 78 - Exterior, grey siding, raised deck and patio 80 Marsh Avenue, Unit 78 - Exterior view of the townhomes backing onto greenspace 80 Marsh Avenue, Unit 78 - Front door and entryway 80 Marsh Avenue, Unit 78 - Front hallway with console table 80 Marsh Avenue, Unit 78 - Foyer with staircase and console table 80 Marsh Avenue, Unit 78 - Entryway staircase with glass railing 80 Marsh Avenue, Unit 78 - Kitchen with peninsula island 80 Marsh Avenue, Unit 78 - Kitchen with peninsula island and pendant lighting 80 Marsh Avenue, Unit 78 - Kitchen with gas range and quartz counters 80 Marsh Avenue, Unit 78 - Kitchen with L-shaped island and dining table 80 Marsh Avenue, Unit 78 - Kitchen island and dining area 80 Marsh Avenue, Unit 78 - Kitchen island with living area beyond 80 Marsh Avenue, Unit 78 - Dining table with pendant light 80 Marsh Avenue, Unit 78 - Dining nook with credenza 80 Marsh Avenue, Unit 78 - Living room with fireplace and sectional 80 Marsh Avenue, Unit 78 - Living room with fireplace 80 Marsh Avenue, Unit 78 - Living room with fireplace and balcony doors 80 Marsh Avenue, Unit 78 - Open-concept kitchen, dining and living room 80 Marsh Avenue, Unit 78 - Open-concept living room and kitchen 80 Marsh Avenue, Unit 78 - Living room and kitchen with dining area 80 Marsh Avenue, Unit 78 - Bedroom with ensuite access 80 Marsh Avenue, Unit 78 - Bedroom with bay window 80 Marsh Avenue, Unit 78 - Bathroom with tub and vanity 80 Marsh Avenue, Unit 78 - Bathroom with vanity 80 Marsh Avenue, Unit 78 - Powder room with pedestal sink 80 Marsh Avenue, Unit 78 - Staircase landing with bathroom 80 Marsh Avenue, Unit 78 - Staircase down to the entryway 80 Marsh Avenue, Unit 78 - Basement family room 80 Marsh Avenue, Unit 78 - Basement living room with office nook 80 Marsh Avenue, Unit 78 - Basement loft living room 80 Marsh Avenue, Unit 78 - Bedroom with dresser 80 Marsh Avenue, Unit 78 - Bedroom with hallway access 80 Marsh Avenue, Unit 78 - Bedroom with reading nook 80 Marsh Avenue, Unit 78 - Bedroom with dresser and TV 80 Marsh Avenue, Unit 78 - Bathroom with vanity 80 Marsh Avenue, Unit 78 - Bathroom with vanity and tub/shower 80 Marsh Avenue, Unit 78 - Basement entertainment room 80 Marsh Avenue, Unit 78 - Basement room with desk area 80 Marsh Avenue, Unit 78 - Basement room with display shelving 80 Marsh Avenue, Unit 78 - Basement entertainment and hobby room 80 Marsh Avenue, Unit 78 - Basement hallway with storage shelving 80 Marsh Avenue, Unit 78 - Deck with seating overlooking greenspace 80 Marsh Avenue, Unit 78 - Deck with seating and BBQ overlooking greenspace 80 Marsh Avenue, Unit 78 - Covered patio with wicker seating and fire pit 80 Marsh Avenue, Unit 78 - Patio with fire pit and wicker armchairs 80 Marsh Avenue, Unit 78 - Patio with pergola and wicker seating 80 Marsh Avenue, Unit 78 - Patio with pergola overlooking the yard

Details

Address80 Marsh Avenue, Unit #78, Peterborough, ON K9H 0J5
MunicipalityPeterborough — Northcrest, Ward 5
CommunityFreehold Common Element Condominium (Peterborough CECC No. 111)
Lot Size28 ft x 39 ft
Year Built2022 (0–5 years)
Style1½ Storey Bungaloft
Bedrooms3 (2 + 1)
Bathrooms3.5
Interior Area1,512.31 sq ft above grade, plus finished basement
GarageAttached double garage, 2 driveway spaces (4 total)
WaterMunicipal
SewageMunicipal sewer
POTL Fee$315/month — lawn, garden & snow maintenance, window cleaning, underground irrigation
Approx. Property Tax$6,068.15 / yr (2025)

Measurements, taxes, and fees are per PropTx/Matrix listing data; buyers should independently verify all figures.
The Neighbourhood

This home sits in Northcrest, one of Peterborough's established, community-oriented neighbourhoods just off Chemong Road and Broadway Boulevard. Everyday errands are close at hand at Northcrest Plaza and Chemong Park Plaza, and the Trans Canada Trail runs nearby for walking, jogging, or cycling right from the neighbourhood.

For a bigger outing, Riverview Park & Zoo along the Otonabee River is a short drive away, with picnic areas, walking trails, and a splash pad for warmer months. Downtown Peterborough — with its shops, restaurants, and the Peterborough Regional Farmers' Market — is about ten minutes away by car, making Northcrest a convenient, low-maintenance home base close to everything the city has to offer.
Map

Book a Showing

80 Marsh Avenue, Unit #78 is now listed. Reach out to Monika to book a showing or ask any questions — happy to help.